

Custom Dual-Color Ceramic Gauge Set — 3 Thicknesses, One Setup
The Problem
The customer had a design: three thickness reference gauges on one base plate. What they needed was help figuring out the right material and achievable tolerance levels — and a manufacturer who could actually deliver it.
What We Built
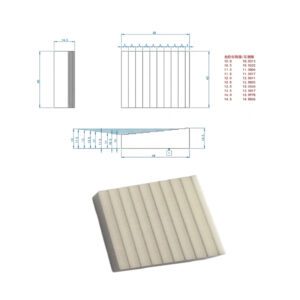
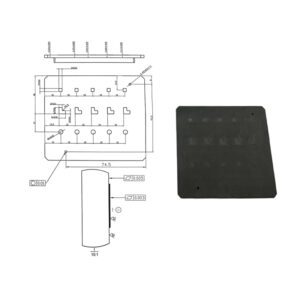
Based on the customer’s own drawing, we manufactured a dual-color ceramic gauge set: three white ceramic gauges (30×9mm, thicknesses 1.5 / 1.7 / 1.9mm) bonded onto a black ceramic base plate (68×78×10mm).
Our Value-Add: Material & Tolerance Consultation
-
Material recommendation — industrial ceramic instead of steel: no rust, no corrosion, near-zero thermal expansion, long-term dimensional stability
-
Tolerance consulting — advised ±0.001mm on gauge thickness, ±0.0025mm on length/width, ±0.01mm on the base plate
- Two-material bonding — white ceramic to black ceramic, maintaining precision across the full assembly
| Feature | Tolerance |
|---|---|
| Gauge length & width | ±0.0025mm |
| Gauge thickness | ±0.001mm |
| Base plate | ±0.01mm |
Applications
-
Optical measurement equipment calibration block — reference standard for optical thickness gauges, vision measurement systems, and profilometers
-
Production line go/no-go inspection
-
CMM daily accuracy verification
-
Incoming material thickness check
Why It Works for Optical Calibration
-
White ceramic gauges on black base = high-contrast reference targets for machine vision
-
Ceramic’s diffuse reflection eliminates hot spots and glare during optical imaging
-
Near-zero thermal expansion = stable reference even in temperature-fluctuating labs
-
Non-magnetic = won’t interfere with sensitive optical instruments
Your Design, Our Precision
Already have a drawing? We’ll help you select the right material, advise on achievable tolerances, and manufacture it to your specs. Not sure what tolerance you actually need? We’ll help with that too.
Notes: The foregoing information has been desensitized for presentation. Should your company have commercial confidentiality requirements, our company may enter into a special confidentiality agreement with you.