The Challenge
Customer needed the highest possible precision on a tapered pin gauge — sub-half-micron level. Steel wouldn’t hold the tolerance at 70mm length. They came with a design; we figured out the material and tolerance that actually works.
What We Built
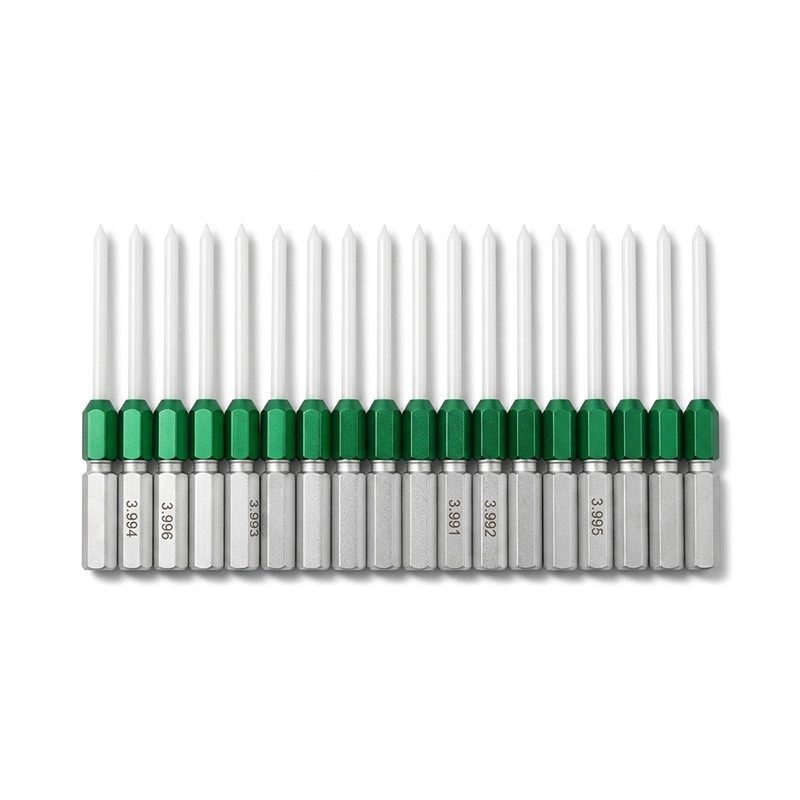
A 70mm industrial ceramic pin gauge with 60° tapered tip, precision ground to ±0.25μm.
Precision: ±0.25μm
That’s half of one micron. The tightest tolerance in our case library. At this level, only ceramic delivers — steel bends, deforms, and drifts. Ceramic doesn’t.
Why Ceramic
- At 70mm length, steel deflects under its own weight — ceramic stays straight
- Zero thermal drift — temperature changes don’t affect dimensional accuracy
- Non-magnetic, corrosion-free, wear-resistant for long-term reliability
Applications
- Deep hole and narrow hole inspection
- High-precision positioning in fixturing
- Aerospace and precision mold quality control
- Precision locating pin in assembly jigs
Your Design, Our Precision
Need the highest accuracy? We’ve delivered ±0.25μm. Tell us your specs — we’ll tell you what’s achievable.
Notes: The foregoing information has been desensitized for presentation. Should your company have commercial confidentiality requirements, our company may enter into a special confidentiality agreement with you.