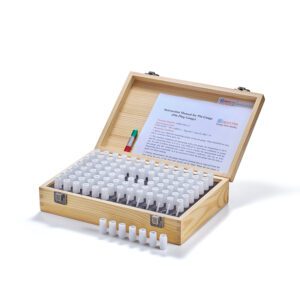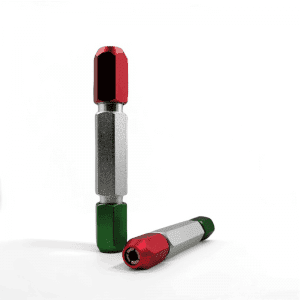
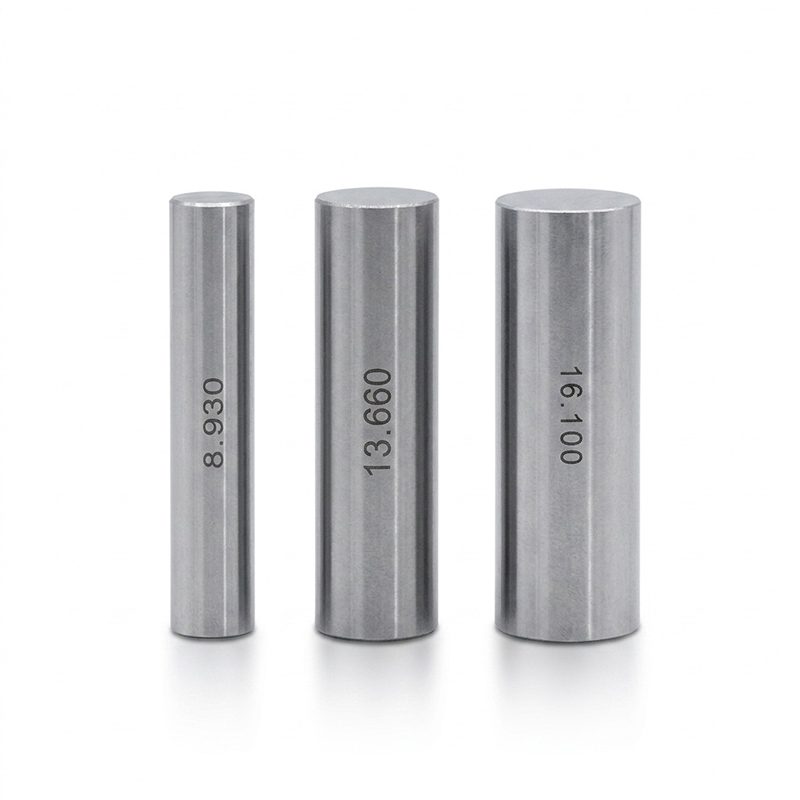
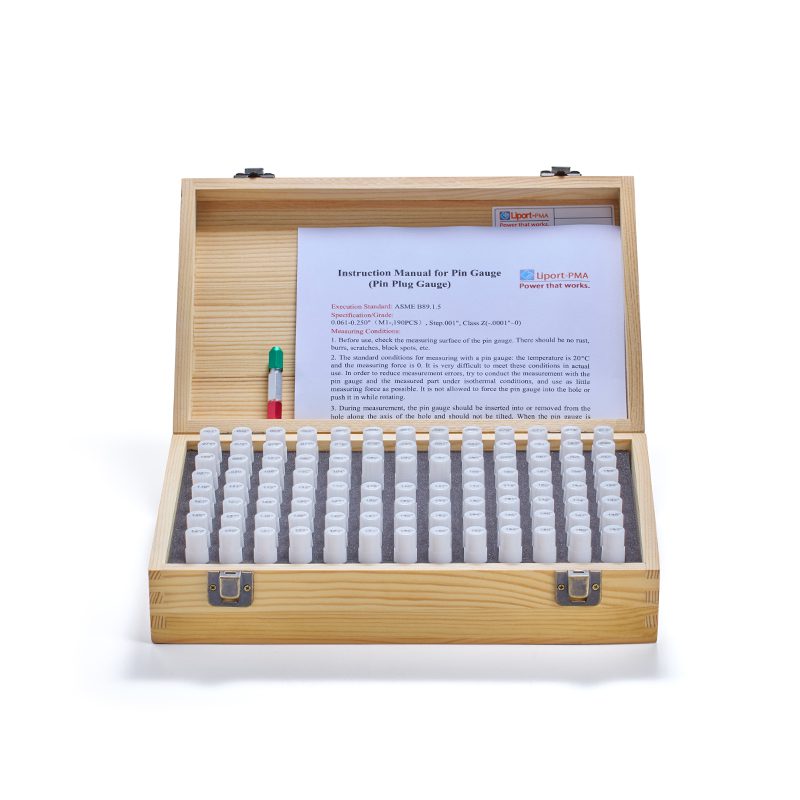

Bearing Steel Pin Gage Set

Simple Description

  • Product Model: Steel Pin Gage Set
  • Material: Bearing Steel
  • Accuracy : ± 0.002mm
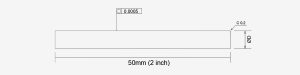
  • Length: 50.00mm / 2 Inch
  • Hardness: HRC: 58-62
  • Both metric and imperial specifications are available.


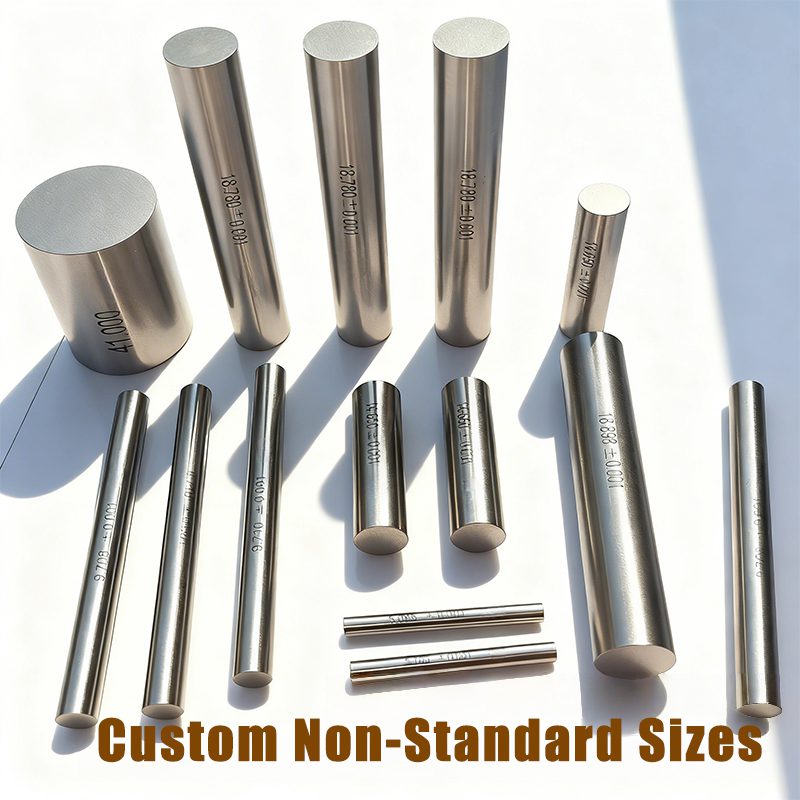
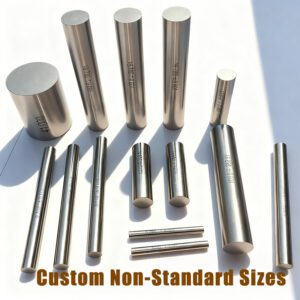
CUSTOM – MADE

  • Special diameters are available : for example 8.003mm.
  • Plug gage with length within 200.00mm ( 8″) can be provided.
  • Tolerance Direction: minus / plus / master (bilateral)


Share
  • Available for a fee: ILAC-MRA/CNAS certified reports issued by official authoritative institutions in China
  • Recognized in China & Internationally Mutually Recognized: The report is suitable for global calibration scenarios, with no re-testing required for cross-border use
  • Efficient Testing Cycle: Completed in approximately 5 working days (regular cases), ensuring no delay to your order delivery schedule

 

calibration_certificate

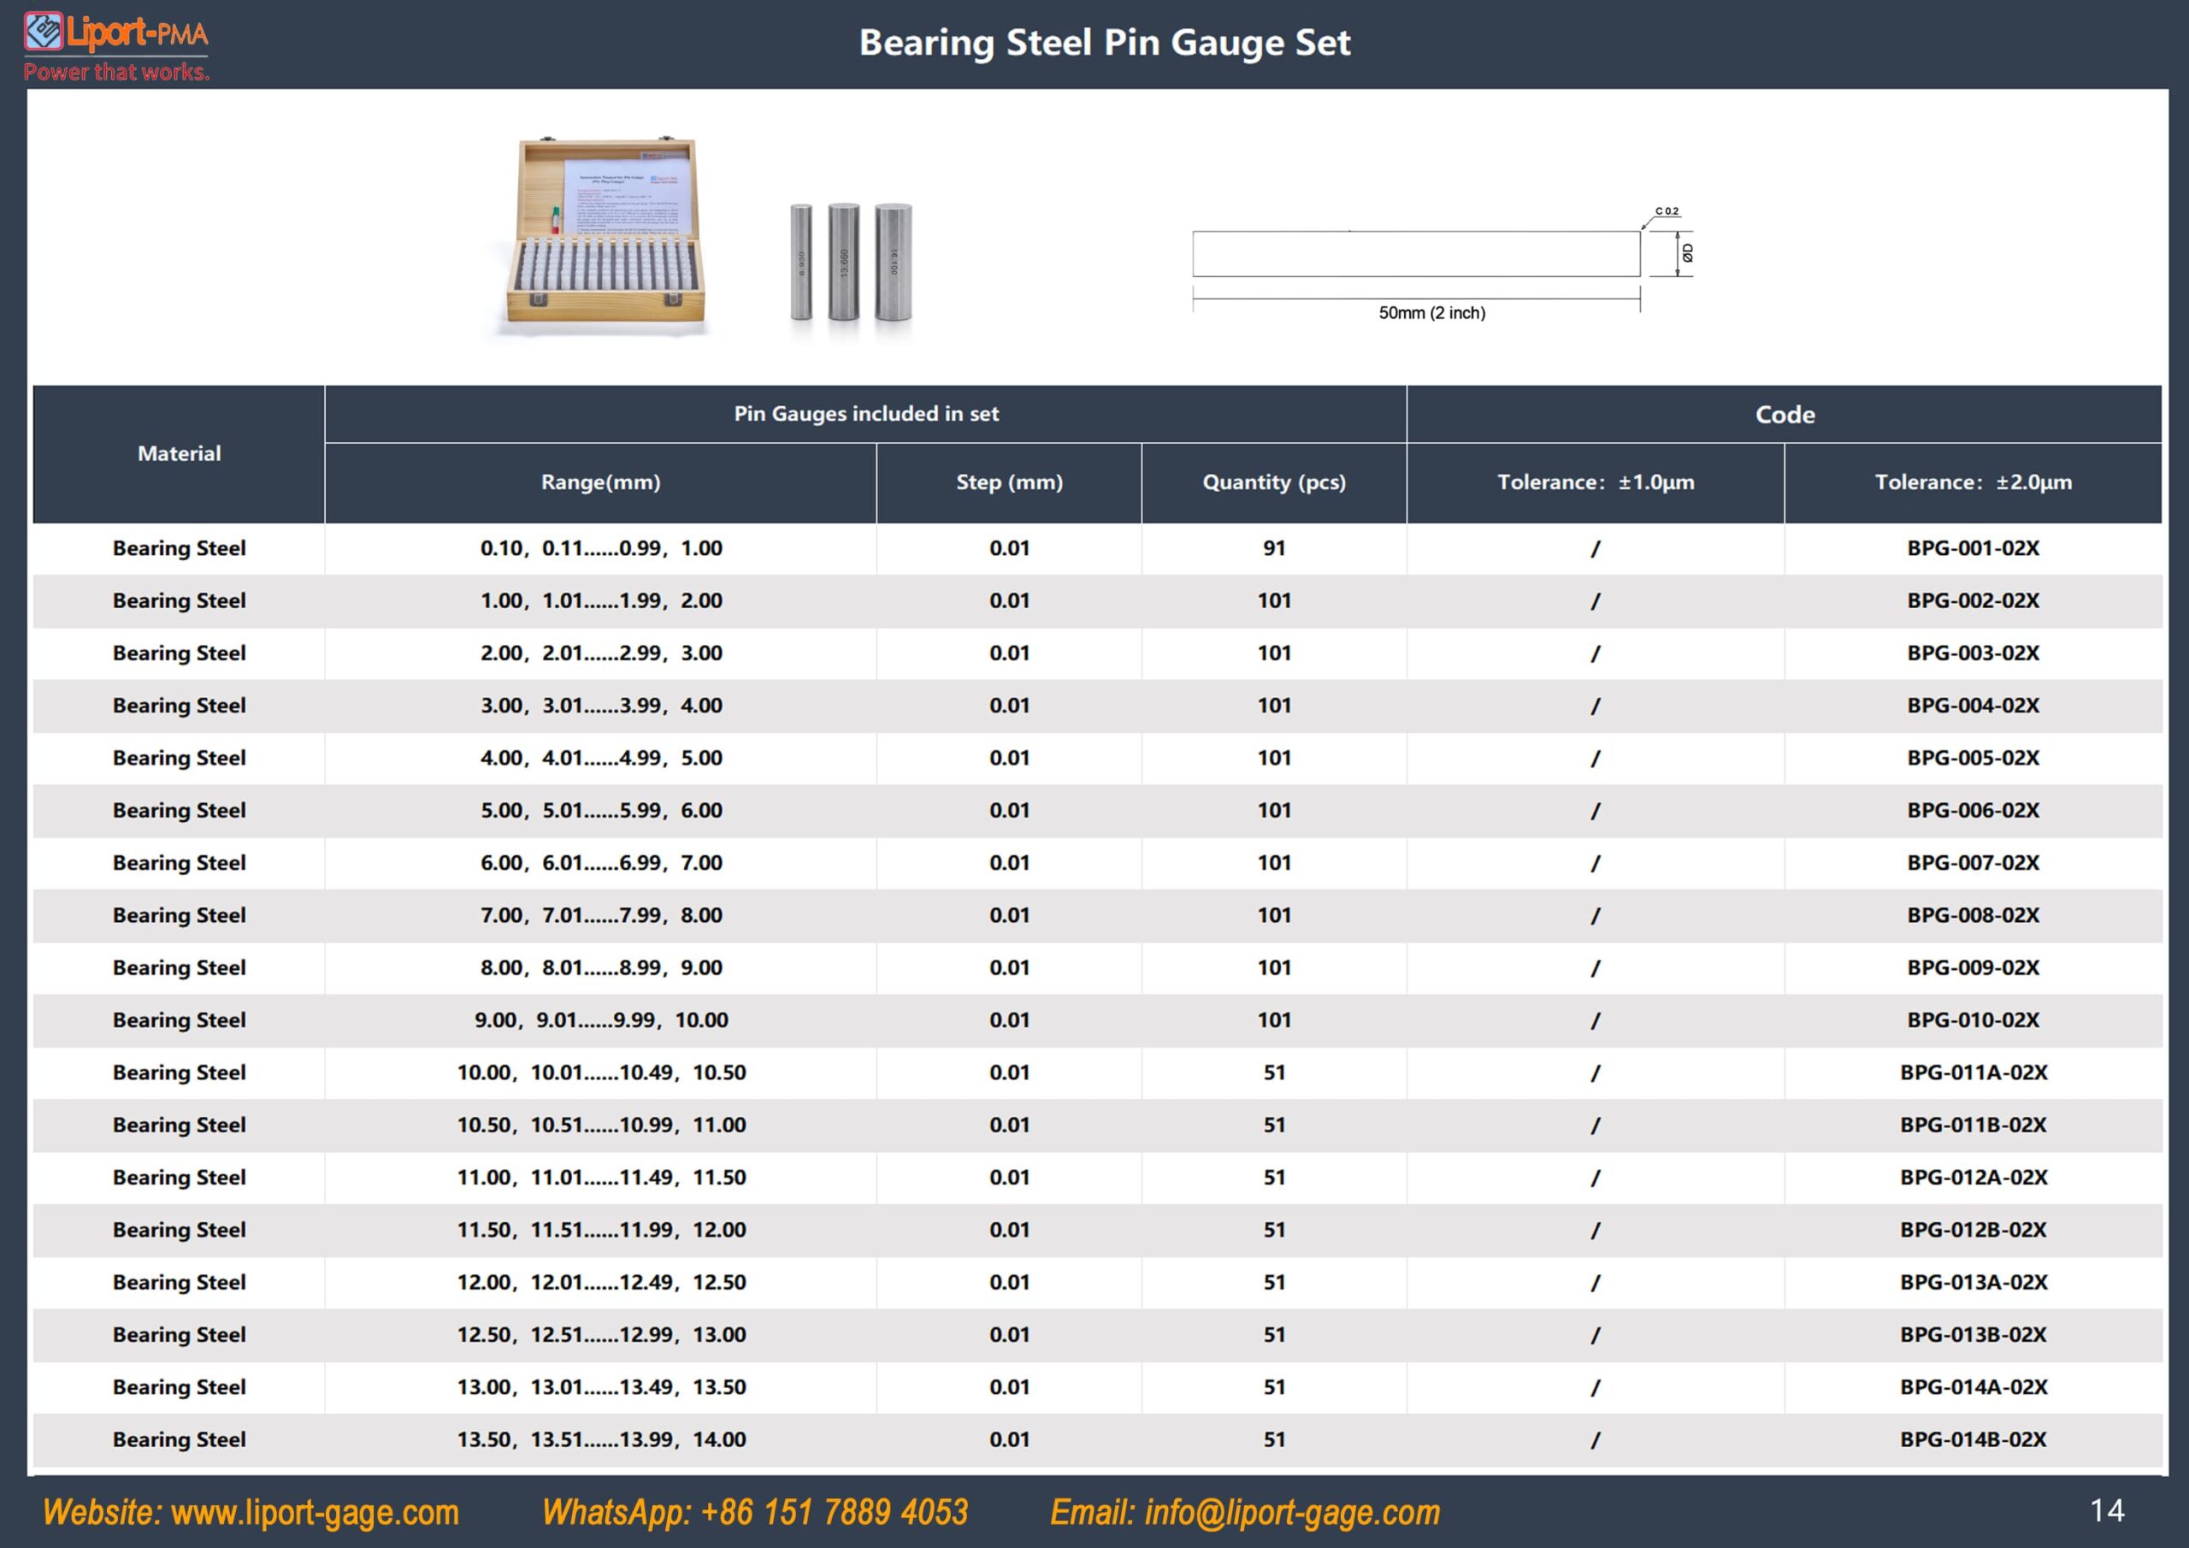
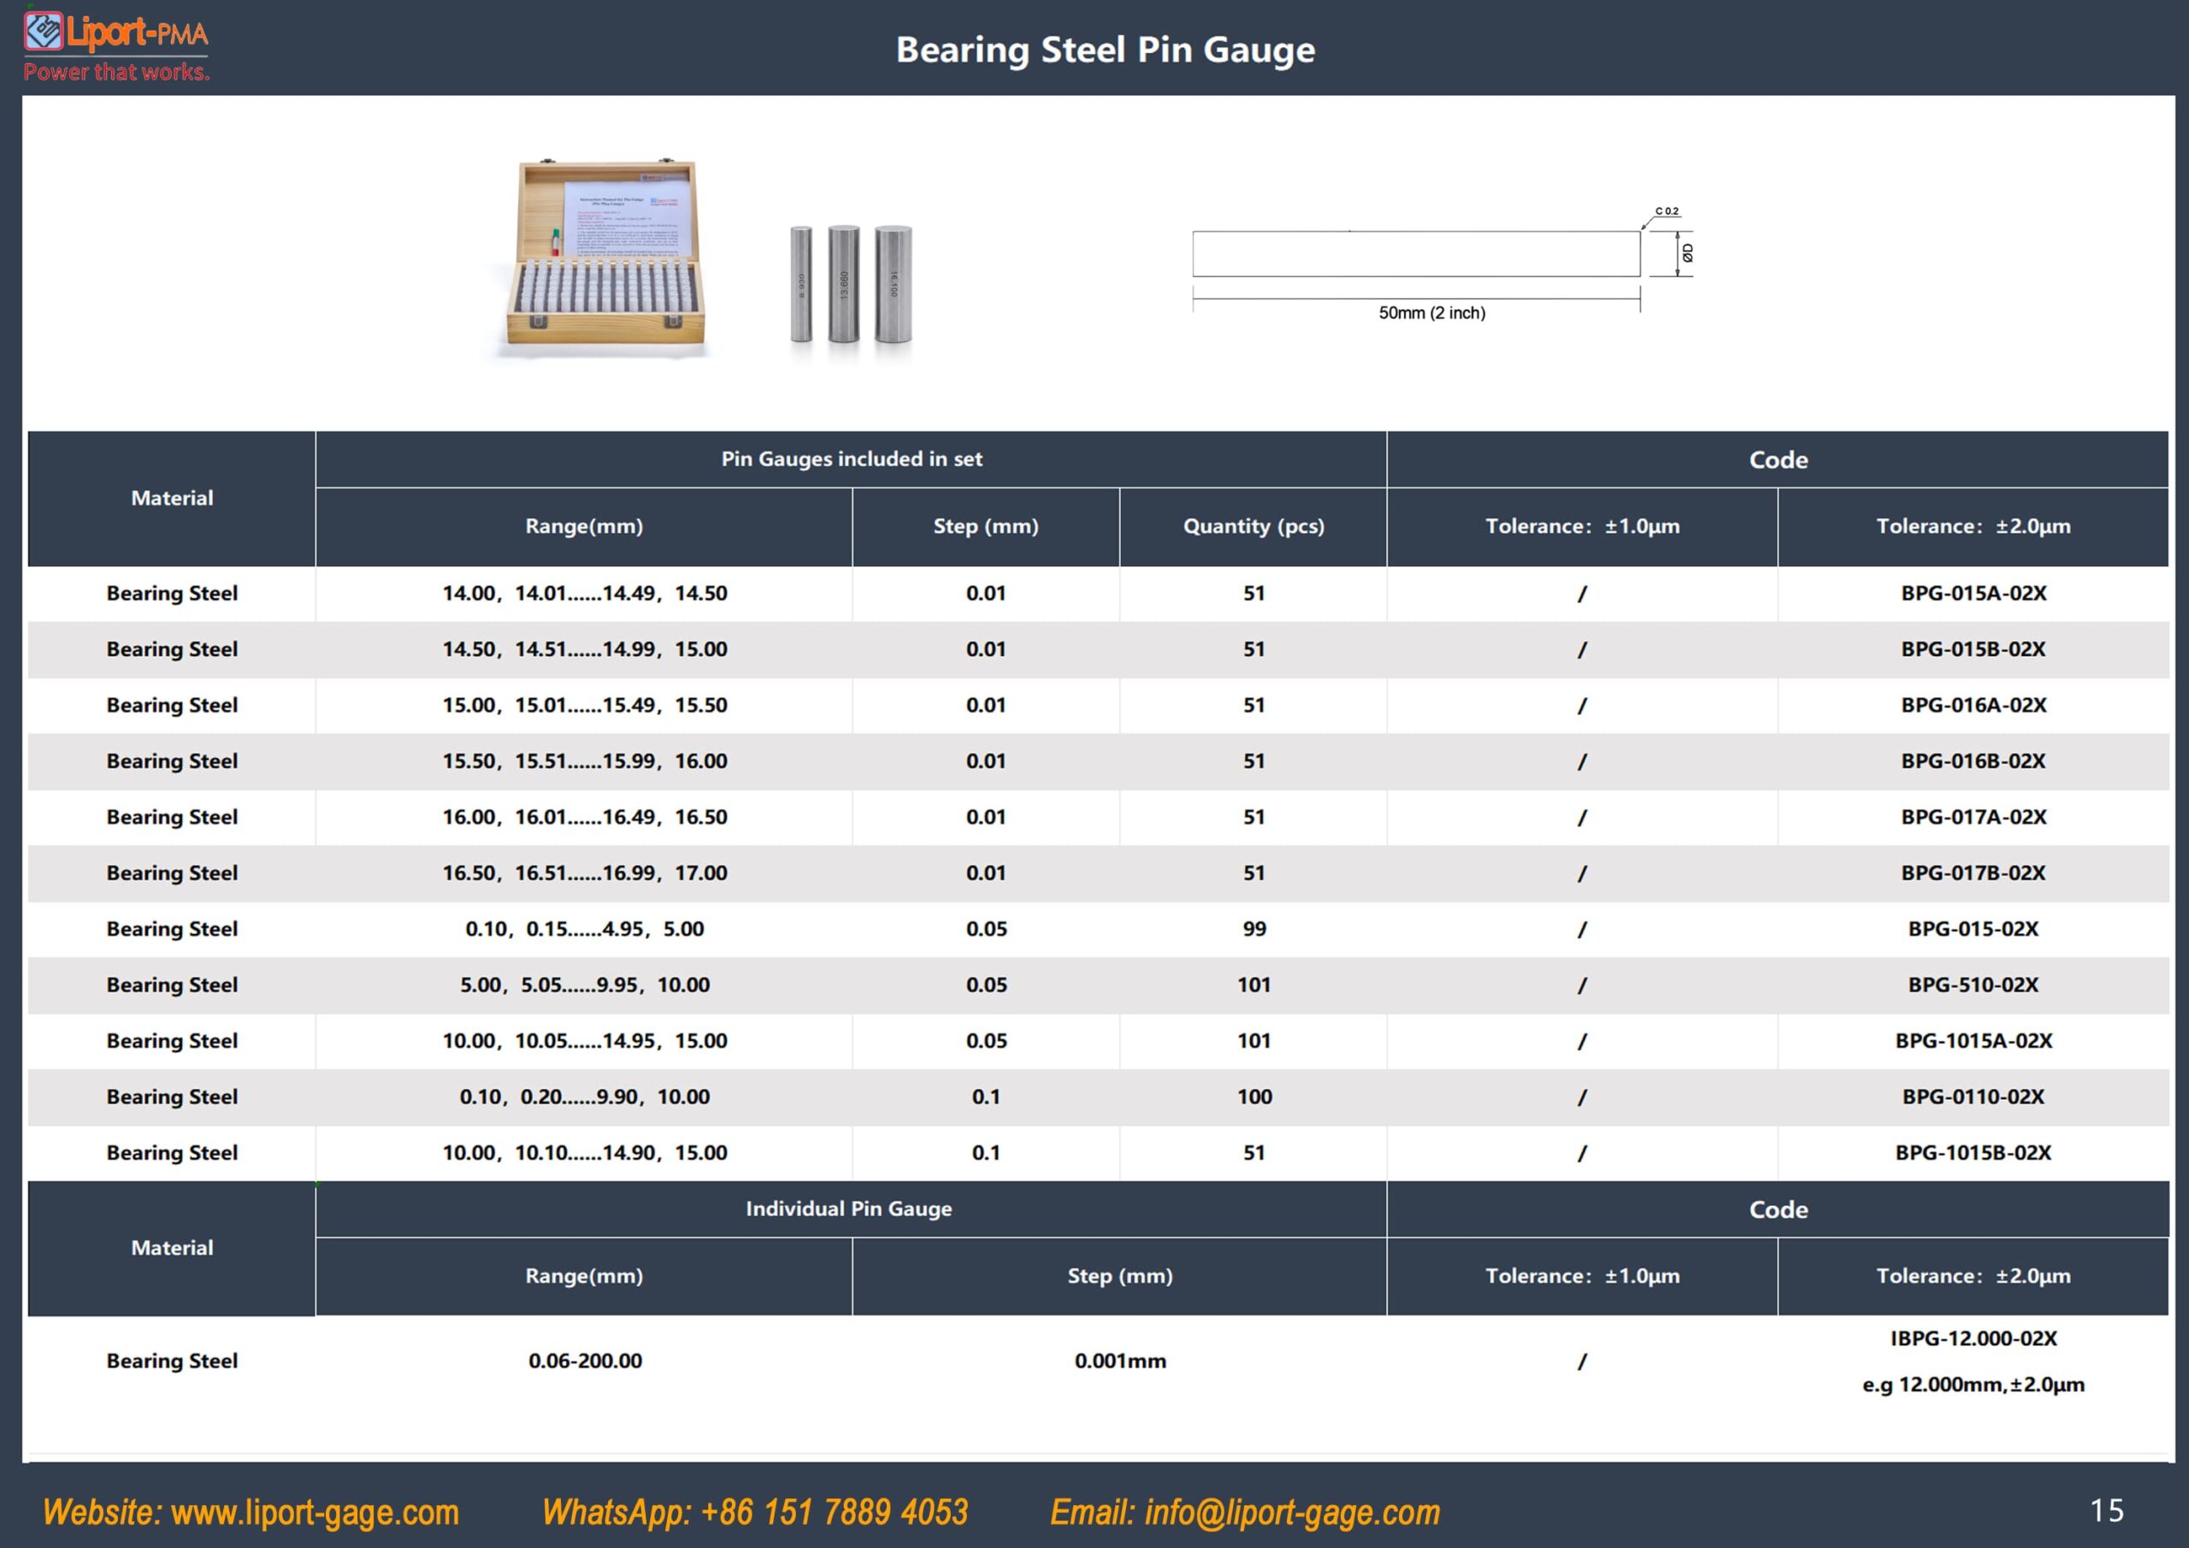
Models of Steel Pin Gauge Set

pin_gage_table_1

pin_gage_table_2


If the above models fail to cover your requirements, don’t worry.

Click Here to get an accurate quotation.


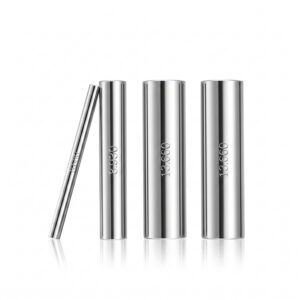
Features:

  • Durable and reliable
  • Clear Markings
  • High precision
  • Smooth Surface
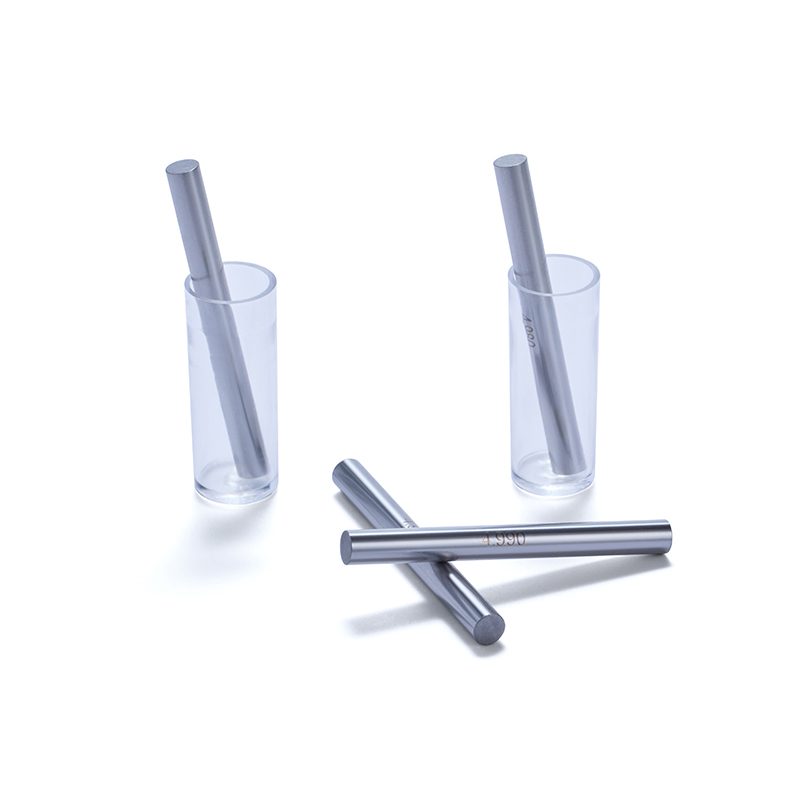
Specification of Ceramic Pin Gauge

pin_gage_demo


Calibration Instrument of Gages
• Japan Tokyo Seimitsu Roundness Tester
• Germany Mahr Roundness Tester
• Mitutoyo Laser Scan Micrometer
• Switzerland Trimos Diameter Measuring Instrument
Mitutoyo Automatic Gauge Block Interferometer

pin_gage_testing

Scroll to Top