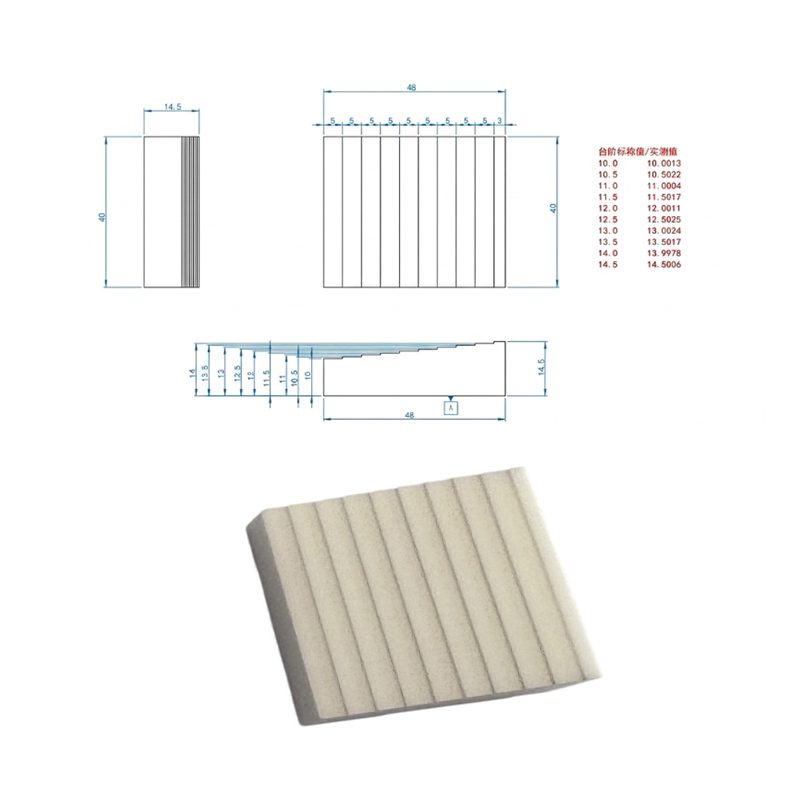
- 10-step industrial ceramic gauge
- Step range: 10–14.5mm, 0.5mm increments
- Compact form factor: 48×40×14.5mm
- Step height tolerance: ±0.003mm
- Flatness & parallelism: 0.005mm
- CMM multi-point calibration reference
- Sensor height calibration
- Machine vision system height verification
- Laboratory metrology reference standard
- 10 reference levels in one compact block — quick multi-point verification
- Ceramic: stable, non-magnetic, no thermal drift
- Tight ±3μm tolerance on every step, verified and documented
Notes: The foregoing information has been desensitized for presentation. Should your company have commercial confidentiality requirements, our company may enter into a special confidentiality agreement with you.